
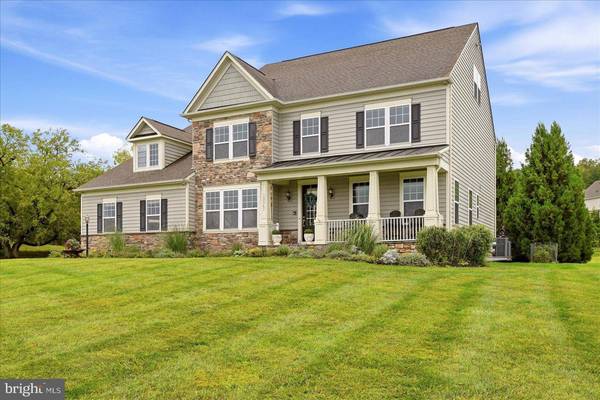
15547 MONTRESOR RD
Leesburg, VA 20176
- 6 Beds
- 6 Baths Full Baths: 5 Half Baths: 1
- 6,491 SqFt
- 14.66 Lot Size
- 2012 Year Built
GALLERY
PROPERTY DETAIL
Key Details
Property Type Single Family Home
Sub Type Detached
Listing Status Active
Purchase Type For Sale
Square Footage 6, 491 sqft
Price per Sqft $244
Subdivision Historic Selma Estates
MLS Listing ID VALO2137096
Style Colonial
Bedrooms 6
Full Baths 5
Half Baths 1
HOA Fees $150/mo
HOA Y/N Y
Abv Grd Liv Area 4,742
Year Built 2012
Annual Tax Amount $10,085
Tax Year 2026
Lot Size 14.660 Acres
Acres 14.66
Property Sub-Type Detached
Source BRIGHT
Location
State VA
County Loudoun
Zoning AR1
Rooms
Basement Fully Finished, Rear Entrance, Walkout Stairs, Connecting Stairway, Outside Entrance
Building
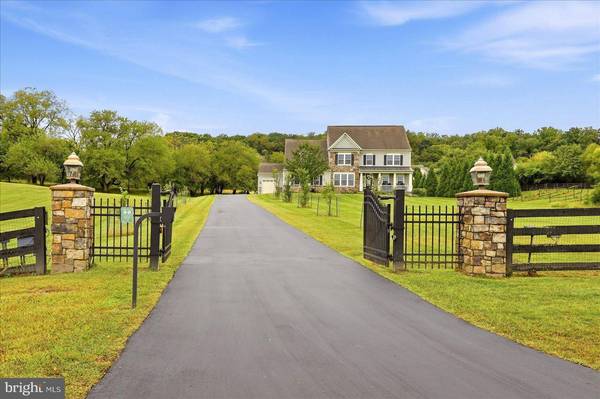
Lot Description Cleared, Pond, Fishing Available, Hunting Available, Partly Wooded, Private, Secluded, Landscaping
Story 4
Foundation Concrete Perimeter
Above Ground Finished SqFt 4742
Sewer Public Sewer
Water Public
Architectural Style Colonial
Level or Stories 4
Additional Building Above Grade, Below Grade
Structure Type 9'+ Ceilings,Dry Wall
New Construction N
Interior
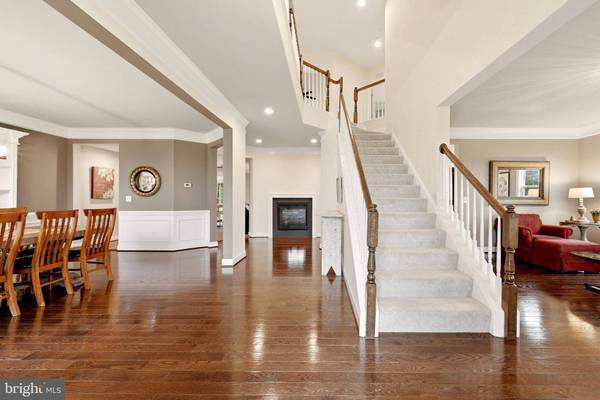
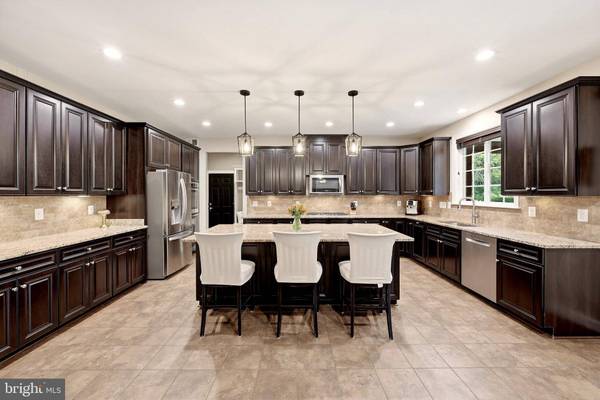
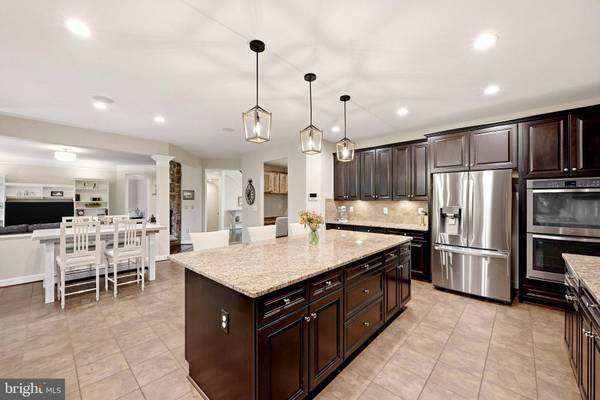
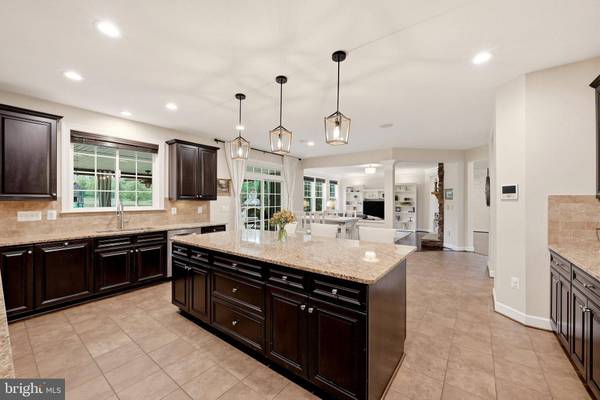
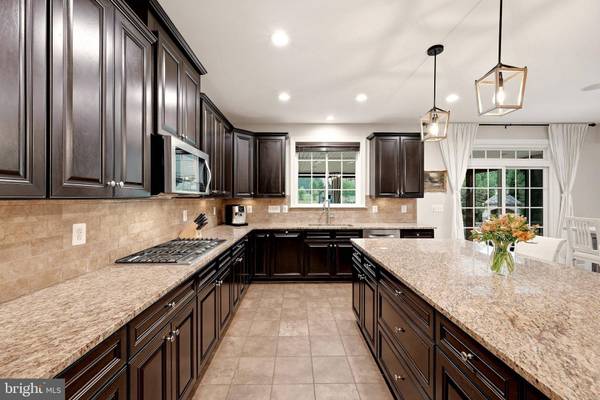
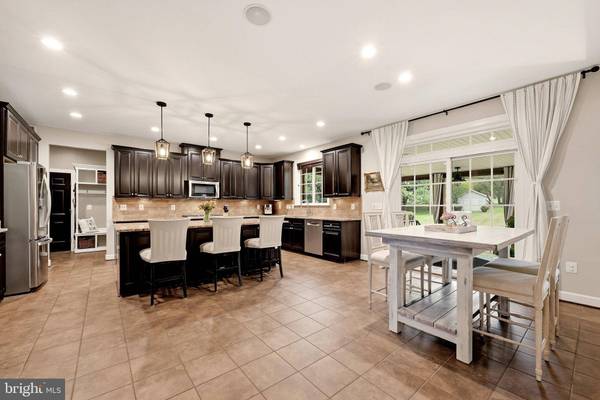
Interior Features Breakfast Area, Chair Railings, Crown Moldings, Dining Area, Family Room Off Kitchen, Floor Plan - Traditional, Kitchen - Eat-In, Kitchen - Gourmet, Kitchen - Island, Kitchen - Table Space, Primary Bath(s), Upgraded Countertops, Window Treatments, Wood Floors, Bathroom - Soaking Tub, Bathroom - Walk-In Shower, Bathroom - Tub Shower, Bathroom - Stall Shower, Built-Ins, Butlers Pantry, Carpet, Ceiling Fan(s), Formal/Separate Dining Room, Pantry, Recessed Lighting, Wainscotting, Walk-in Closet(s), Wet/Dry Bar, Water Treat System
Hot Water Electric
Heating Heat Pump(s)
Cooling Central A/C
Flooring Hardwood, Carpet, Ceramic Tile
Fireplaces Number 1
Fireplaces Type Double Sided, Gas/Propane, Stone, Mantel(s)
Inclusions Bar in lower level, Playground equipment, water treatment system (water softener), owned 1, 000-gallon propane tank. Conveying AS-IS: driveway gate, intercom system, security cameras, satellite dish.
Equipment Built-In Microwave, Cooktop, Dishwasher, Dryer, Dryer - Front Loading, Oven - Double, Oven - Wall, Refrigerator, Stainless Steel Appliances, Washer, Washer - Front Loading, Water Heater, Water Conditioner - Owned
Fireplace Y
Window Features Double Pane
Appliance Built-In Microwave, Cooktop, Dishwasher, Dryer, Dryer - Front Loading, Oven - Double, Oven - Wall, Refrigerator, Stainless Steel Appliances, Washer, Washer - Front Loading, Water Heater, Water Conditioner - Owned
Heat Source Electric
Laundry Upper Floor, Washer In Unit, Dryer In Unit
Exterior
Exterior Feature Patio(s), Porch(es), Roof
Parking Features Garage - Side Entry, Garage Door Opener
Garage Spaces 3.0
Fence Fully, Other
Utilities Available Under Ground, Propane
Amenities Available Bike Trail, Jog/Walk Path, Swimming Pool
Water Access N
View Mountain, Scenic Vista, Water, Panoramic, Pasture, Pond
Roof Type Architectural Shingle
Street Surface Black Top
Accessibility None
Porch Patio(s), Porch(es), Roof
Road Frontage Public
Attached Garage 3
Total Parking Spaces 3
Garage Y
Private Pool Yes
Schools
Elementary Schools Richard And Mildred Loving
Middle Schools Smart'S Mill
High Schools Tuscarora
School District Loudoun County Public Schools
Others
HOA Fee Include Common Area Maintenance,Pool(s),Trash
Senior Community No
Tax ID 225301812000
Ownership Fee Simple
SqFt Source 6491
Security Features Exterior Cameras,Intercom,Main Entrance Lock,Security Gate,Security System,Monitored
Acceptable Financing Bank Portfolio, Cash, Conventional, FHA, VA
Listing Terms Bank Portfolio, Cash, Conventional, FHA, VA
Financing Bank Portfolio,Cash,Conventional,FHA,VA
Special Listing Condition Standard
Virtual Tour https://whiteoakmedia.hd.pics/x3411606
SIMILAR HOMES FOR SALE
Check for similar Single Family Homes at price around $1,585,000 in Leesburg,VA

Active
$999,280
14388 WATERFORD WOODS CT, Leesburg, VA 20176
Listed by Pearson Smith Realty, LLC4 Beds 4 Baths 4,722 SqFt
Active
$1,217,925
42723 CANNON CHAPEL DR, Leesburg, VA 20176
Listed by Monument Sotheby's International Realty5 Beds 6 Baths 4,416 SqFt
Pending
$1,119,990
18476 SUGAR SNAP CIR, Leesburg, VA 20176
Listed by Monument Sotheby's International Realty5 Beds 6 Baths 4,416 SqFt
CONTACT
