

20655 HOPE SPRING TER #104
Ashburn, VA 20147
- 2 Beds
- 2 Baths Full Baths: 2
- 876 SqFt
- 2015 Year Built
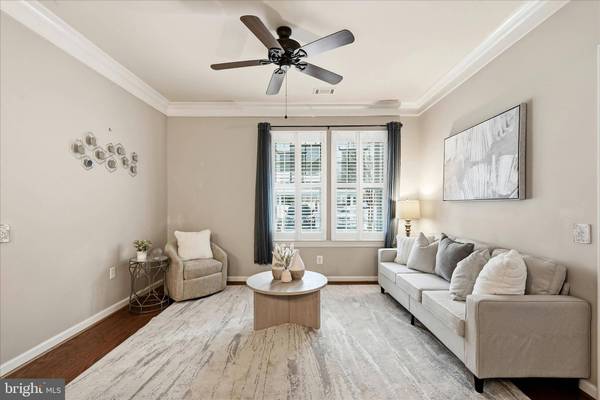
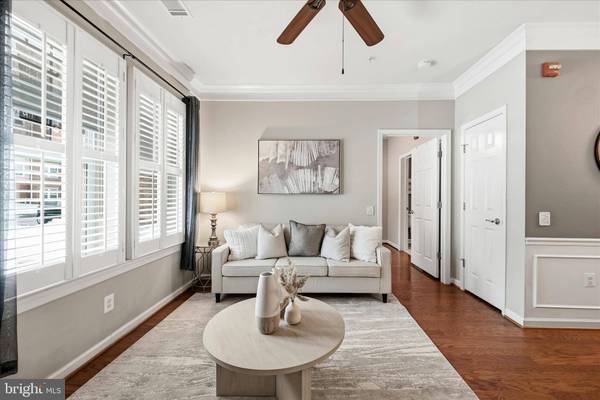
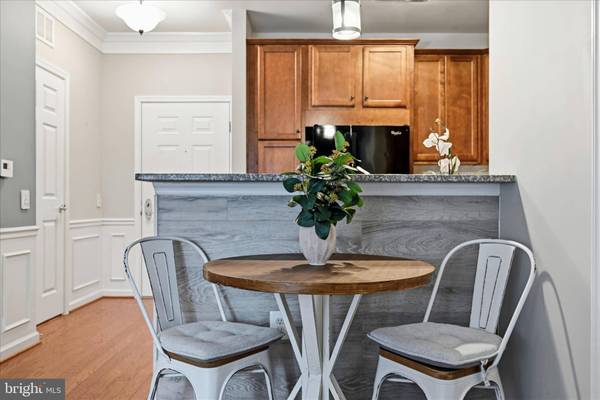
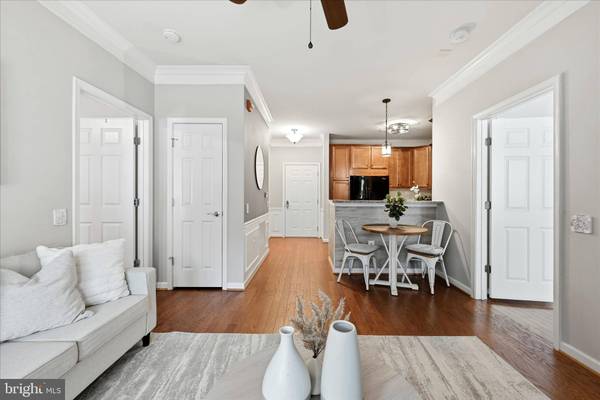
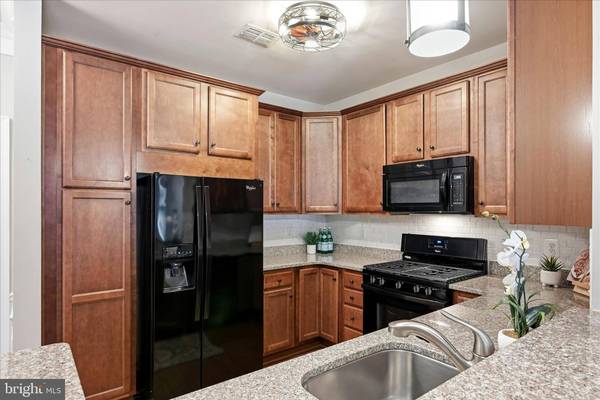
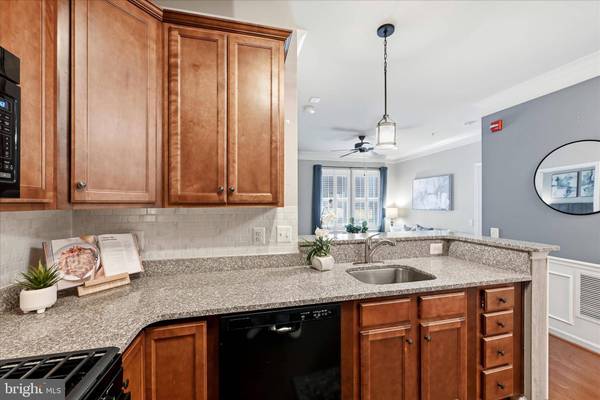
The spacious living room offers abundant natural light and flexibility for multiple furniture layouts, while the well-appointed kitchen includes granite countertops, ample cabinetry, and a full appliance package, opening easily to the dining area—perfect for everyday living and entertaining.
Both bedrooms are generously sized, including a comfortable primary suite with a private bath. Additional highlights include a dedicated laundry room, excellent interior storage, a separate storage unit, and a covered, assigned parking space, providing everyday convenience and year-round protection.
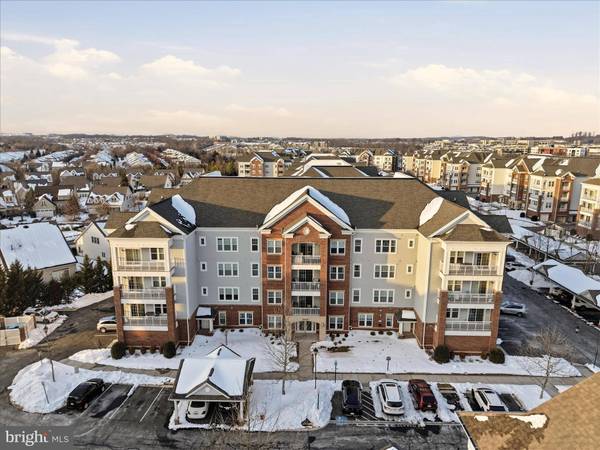
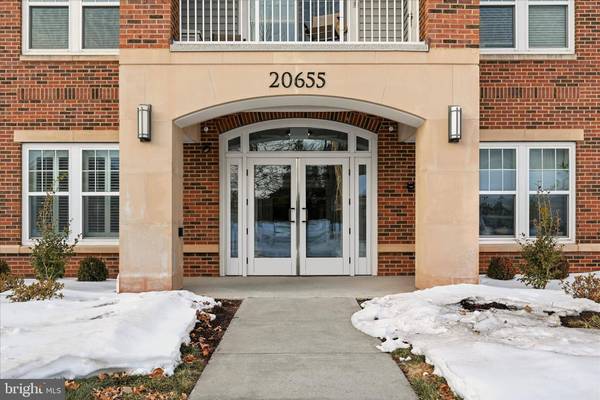
The secure, well-maintained building offers controlled entry, interior hallways, elevator access, and thoughtfully designed common areas.
Enjoy easy access to One Loudoun's dining, shopping, and entertainment, as well as major commuter routes including Route 7 and the Dulles Greenway. This move-in-ready home offers comfort, quality, and an exceptional location.
GALLERY
PROPERTY DETAIL
Key Details
Sold Price $324,000
Property Type Condo
Sub Type Condo/Co-op
Listing Status Sold
Purchase Type For Sale
Square Footage 876 sqft
Price per Sqft $369
Subdivision Potomac Green Condominium
MLS Listing ID VALO2114820
Sold Date 03/06/26
Style Other
Bedrooms 2
Full Baths 2
Condo Fees $361/mo
HOA Fees $282/mo
HOA Y/N Y
Abv Grd Liv Area 876
Year Built 2015
Annual Tax Amount $2,435
Tax Year 2025
Property Sub-Type Condo/Co-op
Source BRIGHT
Location
State VA
County Loudoun
Zoning PDAAAR
Rooms
Main Level Bedrooms 2
Building
Story 4
Unit Features Garden 1 - 4 Floors
Above Ground Finished SqFt 876
Sewer Public Sewer
Water Public
Architectural Style Other
Level or Stories 4
Additional Building Above Grade, Below Grade
New Construction N
Interior
Interior Features Floor Plan - Open, Walk-in Closet(s), Wood Floors
Hot Water Natural Gas
Heating Hot Water
Cooling Central A/C
Flooring Hardwood, Ceramic Tile
Equipment Dishwasher, Disposal, Dryer, Exhaust Fan, Microwave, Washer, Water Heater, Oven/Range - Gas
Fireplace N
Appliance Dishwasher, Disposal, Dryer, Exhaust Fan, Microwave, Washer, Water Heater, Oven/Range - Gas
Heat Source Natural Gas
Laundry Dryer In Unit, Washer In Unit
Exterior
Garage Spaces 1.0
Carport Spaces 1
Parking On Site 1
Amenities Available Club House, Common Grounds, Dining Rooms, Elevator, Fitness Center, Game Room, Meeting Room, Party Room, Pool - Indoor, Tennis Courts
Water Access N
Accessibility Elevator
Total Parking Spaces 1
Garage N
Private Pool Yes
Schools
Elementary Schools Steuart W. Weller
Middle Schools Farmwell Station
High Schools Broad Run
School District Loudoun County Public Schools
Others
Pets Allowed Y
HOA Fee Include Ext Bldg Maint,Snow Removal
Senior Community Yes
Age Restriction 55
Tax ID 058289090004
Ownership Condominium
SqFt Source 876
Acceptable Financing Bank Portfolio, Cash, Conventional
Listing Terms Bank Portfolio, Cash, Conventional
Financing Bank Portfolio,Cash,Conventional
Special Listing Condition Standard
Pets Allowed No Pet Restrictions
SIMILAR HOMES FOR SALE
Check for similar Condos at price around $324,000 in Ashburn,VA

Under Contract
$449,000
20228 NIGHTWATCH ST, Ashburn, VA 20147
Listed by Real Broker, LLC2 Beds 2 Baths 1,598 SqFt
Under Contract
$304,990
20603 CORNSTALK TER #302, Ashburn, VA 20147
Listed by Compass West Realty, LLC2 Beds 1 Bath 798 SqFt
Active
$485,000
21689 CHARITY TER, Ashburn, VA 20147
Listed by Redfin Corporation3 Beds 3 Baths 1,650 SqFt
CONTACT
